
Find the route that runs through the room
In a long narrow room, circulation often competes directly with seating. Trace the journey from each doorway to the places people use most. If movement repeatedly cuts through the middle of a conversation or television area, that route is part of the layout problem.
Do this before choosing a focal point or buying slimmer furniture. The room may have generous total area while the usable width is constrained exactly where people need to pass.
Decide whether the room needs one zone or two
A long room can sometimes work as one focused seating area with unused breathing space around it. In other cases, separating the length into two purposeful areas makes the room easier to understand: for example, seating plus reading, or conversation plus a small work area.
Do not create a second zone merely to fill an empty end. Give each zone a real activity and check that moving between them does not create another bottleneck.
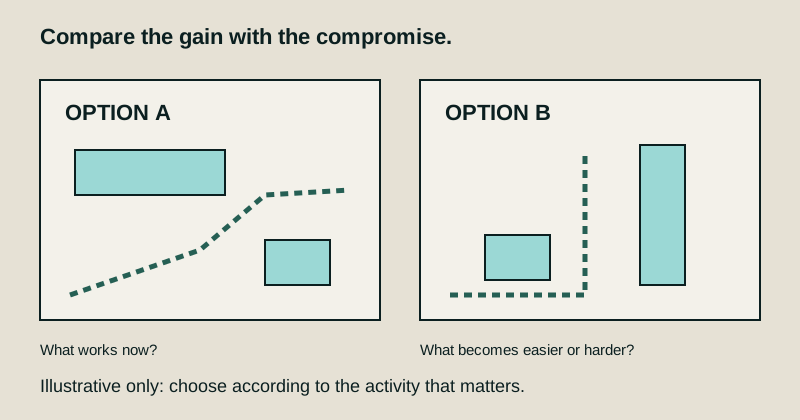
Compare furniture across the width and along the length
Furniture placed only along the long walls can reinforce the room's corridor-like shape. Try sketching at least one alternative where a key piece turns across the width or floats enough to define a zone.
The alternative is not automatically better. Turning a sofa may shorten a sightline but block a door; floating a chair may define a seating area but narrow the main route. Record the trade-off instead of following a universal layout rule.
Give the main activity one clear anchor
Choose the main activity and identify what anchors it: a conversation group, television, fireplace, window, reading position or another feature. Arrange the primary furniture around that activity first, then fit secondary uses around the remaining space.
If two focal points compete, decide which one matters for everyday use. A room can look balanced from the doorway while still being awkward from the seat people actually use.
Watch the narrowest point, not the average width
The most important part of a narrow room may be one local pinch point beside a table, chair, radiator or doorway. Measure and observe that point specifically. Extra width at the far end does not make a constrained route easier to use.
The traffic-flow guide helps map these repeated paths without relying on a single universal clearance number.
Test a reversible arrangement before buying
Sketch two options using the furniture you already own. If practical and safe, test the smallest useful change first: turn a chair, move a side table, shift the sofa or temporarily remove a non-essential piece.
Repeat the activity that was difficult and note what improves and what becomes less convenient. If a new purchase is still needed, you will have a clearer reason for its size, shape and purpose.
If the shape is not the only constraint
Multiple doors, a fixed television position, a fireplace, storage access or mixed activities can make a long room difficult for reasons beyond its proportions. Use the broader awkward living-room layout guide when several constraints interact.