
Trace the journeys that happen every day
Stand at the main entrance to the room and walk to the places people use most: a sofa, another doorway, storage, a balcony or a desk. Repeat the routes that happen often rather than inventing an ideal path on paper.
Notice where you turn, slow down, step around an object or wait for someone else to move. Those moments identify the parts of the layout worth investigating.
Look for pinch points and crossing paths
A pinch point is a local place where furniture, an opening or another activity narrows the route. A crossing conflict happens when two common journeys use the same small part of the room.
Neither problem requires the whole room to be crowded. One projecting corner or one chair beside a doorway can make movement awkward even when much of the floor remains empty.
Include furniture while it is being used
Trace the route again when chairs are occupied, drawers are open or someone is sitting at the edge of the sofa. Furniture footprints alone can hide the space needed during normal use.
If the difficulty happens only at certain times, record that. A route that works in the morning may become blocked when a drying rack, play area or temporary work surface appears later.
Separate the blocked route from the suspected cause
“The route from the door to the sofa is awkward” is an observation. “The coffee table is too big” is an explanation to test. The real cause might instead be the sofa position, a chair angle or several objects sharing the same narrow point.
Change one element at a time where practical so you can tell what actually affected the route.
Test the smallest movement that could help
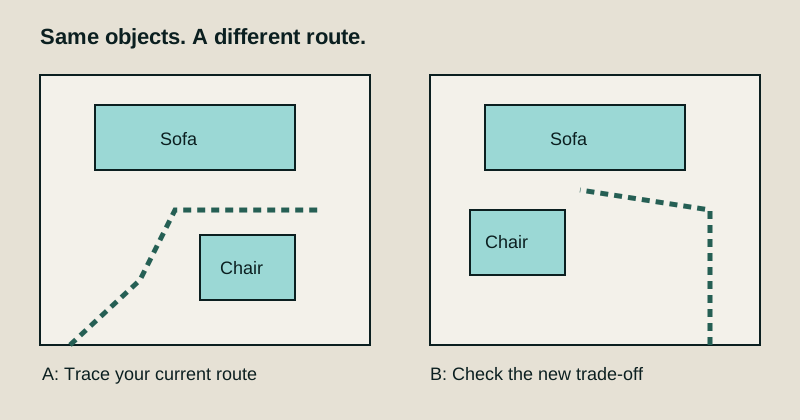
Before redesigning the room, sketch or try one reversible adjustment: rotate a chair, move a small table, shift a storage basket or change which side of the sofa a lamp occupies. Then repeat the same journey.
Check the trade-off. A clearer path may make a seat harder to reach or move a problem to another doorway. Keep the change only if it improves the activity that matters without creating a larger conflict.
Measure when the answer depends on fit
If two arrangements feel similar, measure the specific narrow point or opening that could decide between them. Keep the measurement attached to a location on your sketch so it remains meaningful.
For uncertain dimensions, use the room-measurement guide. Do not treat one generic clearance figure as proof that a layout is safe, accessible or suitable for every person.
Connect the route problem to the wider layout
If several paths are awkward, use the room-layout diagnostic. If the problem is concentrated at an entrance, use the doorway guide. For compact rooms, the small living-room layout guide helps decide what should receive limited floor space.