
Name the activities before drawing the zones
Start with what actually happens in the space: eating, conversation, television, work, play, storage or movement to another room. Decide which activities are daily and which are occasional.
This prevents a common mistake: dividing the room into equal-looking zones even when the household uses one activity far more than another.
Mark the routes that must cross the open space
Trace the journeys between entrances, kitchen, dining table, sofa and any adjoining room. These routes form the connective tissue between zones and should be visible before furniture boundaries are drawn.
If a route repeatedly cuts through the middle of one activity, adjust the zone before adding more furniture.
Give each zone a clear anchor
A dining zone may be anchored by the table; a living zone by the sofa group, television, fireplace or view. Place the anchor for the most important activity first, then build the surrounding furniture around it.
Rugs, lighting and furniture backs can reinforce a zone visually, but the layout should still work without relying on decoration to solve a movement conflict.
Use boundaries that remain permeable
A sofa back, console or shelving unit can separate activities, but a boundary should not behave like an accidental wall. Check whether people can move naturally between dining and living areas without squeezing around corners or taking a long detour.
Where a furniture boundary narrows the route, try moving or rotating the boundary before shrinking the whole zone.
Check the dining area in use
A dining table occupies more space when chairs are pulled out and people are sitting down or standing up. Include that active-use area when comparing it with the nearby living zone.
If the chair movement overlaps the main route or the back of the sofa, the conflict may be temporal rather than permanent. Observe the room during an actual meal before deciding what needs to change.
Compare two zone proportions
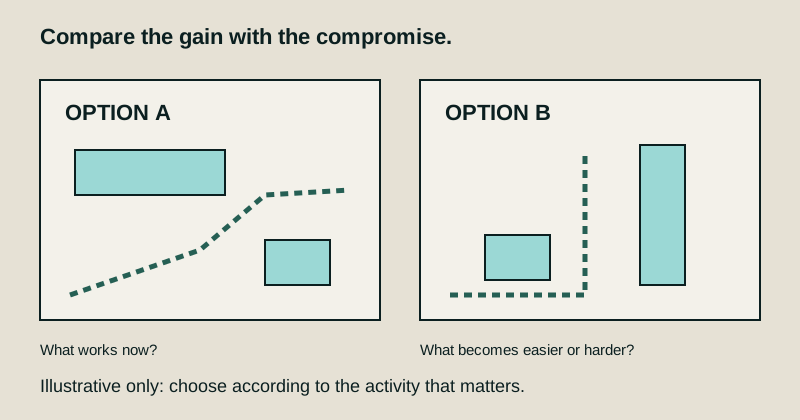
Sketch one version where living receives more floor area and another where dining receives more. Use the same furniture list so the comparison shows the effect of proportion rather than the effect of buying new pieces.
Record what each version makes easier and what becomes harder. A visually balanced 50/50 split is not automatically the most useful arrangement.
When the open plan is also long or narrow
Room shape can amplify competition between zones. If the combined space is long and narrow, use the long narrow living-room guide to examine orientation and route width. For wider movement conflicts, use the traffic-flow guide.