
Start with the room’s job, not its size
A small living room becomes difficult when several activities compete for the same limited floor area. Before moving furniture, name the two or three things the room needs to support most often: conversation, television, reading, play, storage or simply a route to another room.
Choose one priority activity and one non-negotiable secondary need. This gives you a way to compare layouts instead of trying to maximize every use at once.
Mark the space that is already spoken for
Doors, windows, radiators, built-ins and frequently used routes reduce the floor area that is genuinely available for furniture. Sketch those fixed features first, then add the pieces you intend to keep.
Include furniture in use, not only at rest. Chairs pull out, doors swing, drawers open and people need somewhere to stand while using storage. A room can look as though it has spare floor area while the useful route is concentrated in one narrow strip.
Choose the largest useful piece first
The biggest useful item usually determines the rest of the layout. That may be the sofa, but it could instead be a table, desk or storage piece. Place that item according to the activity it supports and the fixed features around it, then test how the route through the room changes.
Do not assume the largest item must sit flat against a wall. Equally, do not float furniture simply because it is a common design suggestion. Compare what each position does to movement, seating and access in your particular room.
Protect one clear everyday route
Trace the path you actually use most often: entrance to sofa, doorway to kitchen, seat to balcony, or another repeated journey. Look for corners of furniture that project into that route or places where two activities overlap.
If the route is awkward, change one position before removing furniture. A small shift can sometimes recover more usable movement than replacing several pieces with smaller ones.
For a more focused route check, use the living-room traffic-flow guide.
Compare space gained with function lost
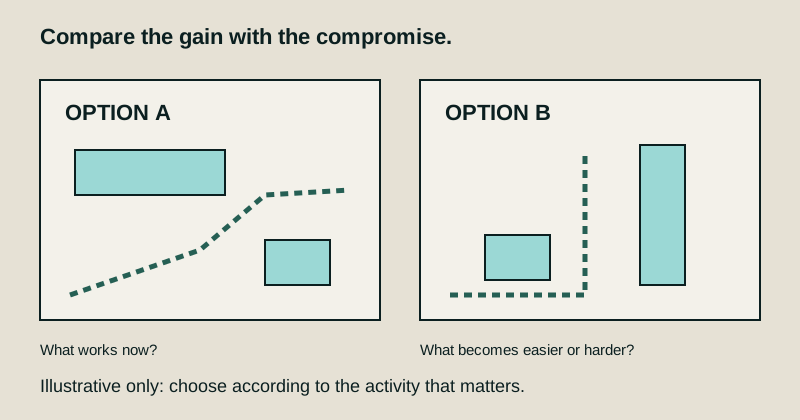
Removing a chair, shrinking a sofa or replacing a coffee table may create more visible floor, but that does not automatically improve the room. Record what the change gives you and what it takes away: seating, surface space, storage, reach or convenience.
If a piece appears too large, test whether position is the real problem first. The sofa-fit guide separates physical fit from usable fit.
Measure the decision, not every centimetre
Measure the dimensions that could change your choice: the width of a route, the footprint of the main item, the distance needed for an opening, or the wall segment that limits a proposed position. Mark anything uncertain and recheck it before buying.
The room-measurement guide shows how to record fixed features and furniture without treating a sketch as a certified floor plan.
When the room still feels crowded
If the same difficulty remains after you simplify the layout question, the problem may not be room size alone. A doorway, recurring pile, furniture position or competing activity may be creating a local bottleneck.
Use the crowded-room diagnostic or try Livometry Space Check to work from the moment that feels difficult.