
List the bed positions that are actually possible
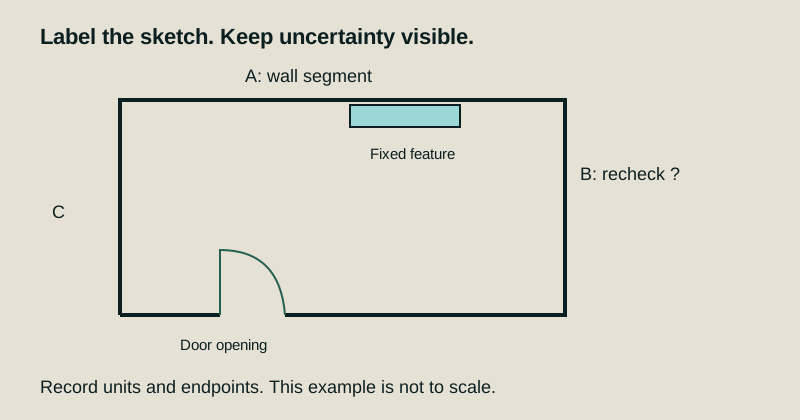
Mark doors, windows, built-ins, radiators and other fixed features, then identify the walls or orientations that could realistically take the bed. Eliminate only positions that genuinely conflict with a fixed requirement.
This gives you a short list to compare instead of starting from a design rule that may not fit your room.
Check how you enter and use the room
Walk from the doorway to the bed and to the storage you use most. A bed position can look balanced while creating an awkward turn, narrowing the route to a wardrobe or forcing another item into a poor position.
Include the room in use, not only as a static floor plan.
Compare access on the sides that matter
Think about how the bed is actually used: who enters from which side, whether bedding needs regular changing, and whether nearby drawers or wardrobes must open freely.
Do not apply a single universal side-clearance rule as proof that a layout works. The relevant question is whether the arrangement supports the people and activities in this room.
Treat windows and doors as functional constraints
A window may provide light and ventilation; a door creates both an opening and a route. Check whether the bed interferes with either function or with the way the room is normally used.
For safety, egress, heating or specialist requirements, follow the applicable instructions and professional guidance rather than relying on a general layout article.
Compare the trade-off created by each position
One position may improve wardrobe access but reduce space for a desk. Another may create a clearer entrance but place the bed where a bedside table no longer fits. Write down the gain and compromise for each viable option.
The aim is not a universal “correct” orientation. It is a clearer reason for choosing among the positions your room allows.
Measure only the deciding dimensions
If two options remain plausible, measure the wall segment, route or opening that separates them. Include the bed frame rather than relying only on mattress size, because frames and headboards can change the actual footprint.
The measurement guide shows how to keep uncertain dimensions visible until they are confirmed.
If the bed dominates every workable layout
That may indicate that the bed footprint is a real constraint, but it may also expose a storage or room-use conflict. Use the small-bedroom guide to assess the whole room before deciding to replace the bed.