
Map every doorway and where it leads
Draw each opening and label the destination: hallway, kitchen, balcony, bedroom or another space. Then trace which door-to-door journeys happen most often.
Not every route needs equal priority. A rarely used cupboard door and the main route between the kitchen and hallway may deserve very different treatment.
Find the busiest crossing route
Identify the journey that carries the most everyday movement through the room. Protect that route first, then see what floor area remains for seating, tables and storage.
If two major routes cross, the conflict may sit in the middle of the room rather than at a doorway. Mark that crossing point before placing large furniture.
Keep furniture out of the decision zone around doors
A chair or table can fit beside a door while still making the opening awkward in use. Include the door’s movement, the place where a person stands, and the turn immediately after entering.
If one object is the main problem, use the furniture-blocking-doorway guide to examine it in isolation.
Use furniture to define a zone without creating a barrier
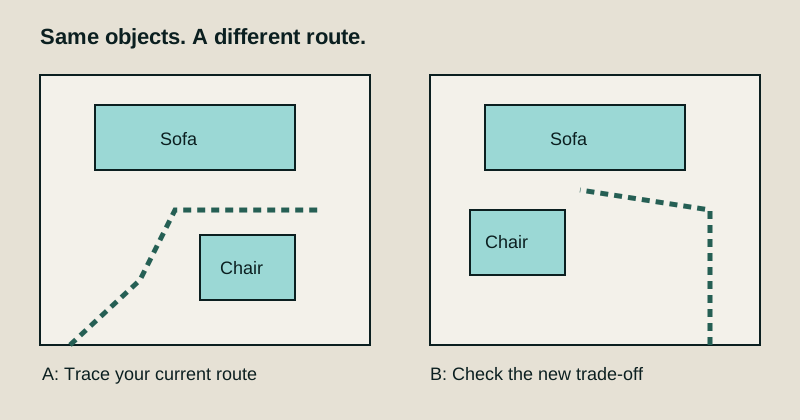
A sofa or console can help distinguish a seating area from a route, but the back or corner of that furniture can also become a new obstacle. Compare the zone it creates with the detour it demands.
In some rooms, leaving one edge of the seating area more open works better than trying to create a perfectly enclosed furniture group.
Choose the sofa position after the routes are visible
Once the main door-to-door paths are mapped, compare sofa positions inside the remaining usable area. This often produces a clearer answer than choosing the longest wall first.
Use the sofa-position guide when more than one placement still looks possible.
Test the room at busy times
A route that works for one person may become difficult when several people enter, leave or use adjacent rooms at once. Observe an ordinary busy period if possible and note where people wait, turn or step around furniture.
The traffic-flow guide can help separate repeated route conflicts from one-off inconvenience.
When the doors leave very little usable wall
If openings divide almost every wall, the room may need a more flexible arrangement rather than a conventional wall-based one. Sketch floating furniture, smaller zones or a different main activity before deciding that the room simply cannot work.